Serving Royal Crescent & surrounding areas
Sash Window Repair & Restoration at the Royal Crescent, Bath
The Royal Crescent is some of the most scrutinised joinery in England — thirty Grade I listed houses where every glazing bar, moulding and pane proportion is part of a protected ensemble. We repair and restore original sash windows across the Crescent, Marlborough Buildings and the surrounding Brock Street frontages, and our default answer is always repair rather than replacement.
Request a Free Restoration Survey
Tell us about your windows and we will arrange a no-obligation survey, usually within five working days.
Period windows at the Royal Crescent
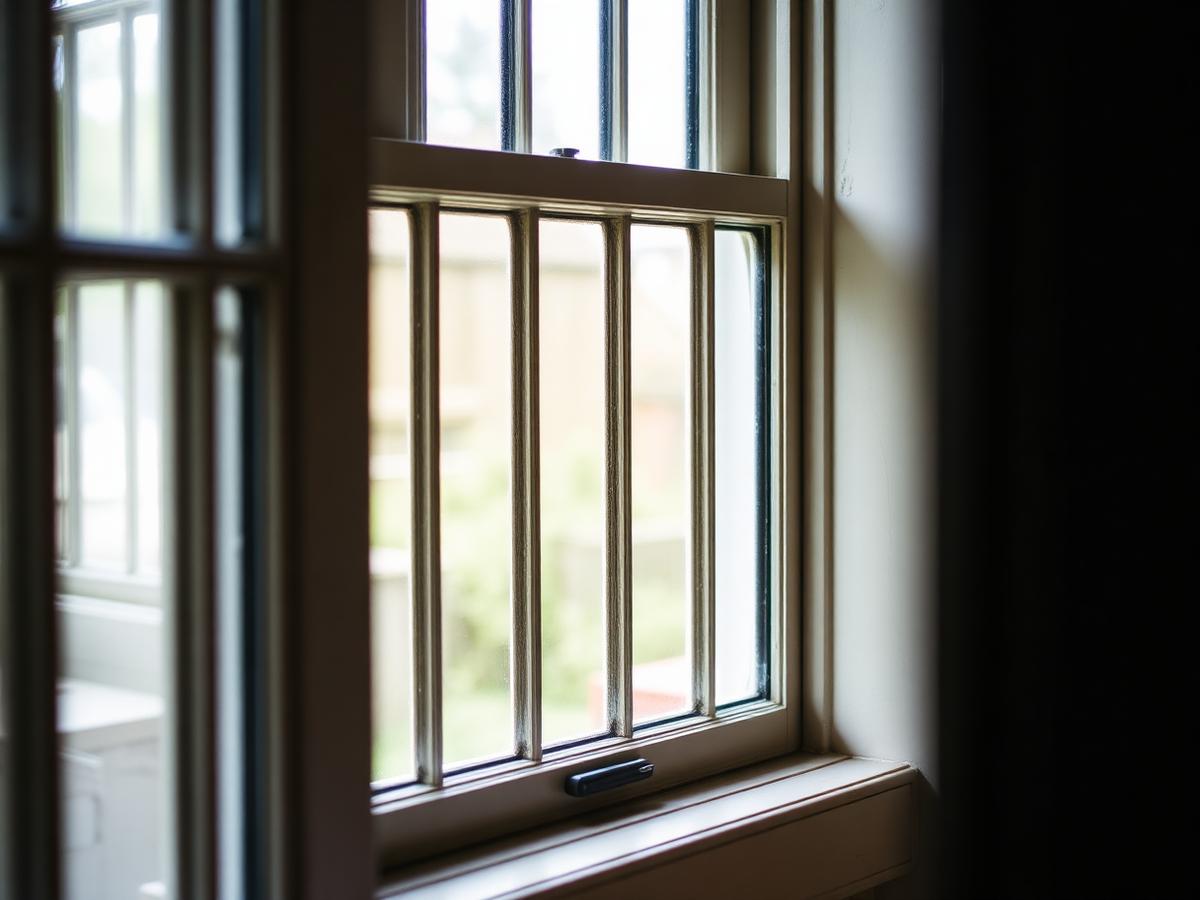
The Crescent was built between 1767 and 1775, and its windows are textbook mid-Georgian: tall six-over-six box-frame sashes with slender ovolo-moulded glazing bars, set deep into Bath ashlar. Many houses retain original crown glass, and the best-preserved still have their original pulley stiles, parting beads and even eighteenth-century counterweights.
Bath stone is soft and porous, and the ashlar facade behaves differently from brick or stucco. Water tracks through the stone joints and sits against the back of the box frame, so the classic Crescent failure is decay at the sill, the bottom rail and the lowest section of the pulley stile — while the upper sash and glazing bars remain sound after 250 years.
Because every house is Grade I listed, nothing here is routine. Profile matching is exact, glass is retained wherever it can be safely reused, and any change beyond like-for-like repair goes through Bath & North East Somerset Council's conservation team with full drawings and specification.
Decayed sills and bottom rails
Moisture held in the stone reveal rots the lowest members first. We splice in matched timber rather than lose the sash.
Fragile Georgian glazing bars
Original ovolo bars are barely an inch wide and snap easily. We scarf in new bar to the exact original section.
Snapped cords on very tall sashes
Crescent sashes are heavy and tall. We renew cords in waxed cotton and rebalance weights so the window lifts with one hand.
Draught and rattle on the exposed lawn side
The open aspect over Royal Victoria Park catches the westerly. Hidden brush seals stop the rattle without touching a moulding.
What we do for Royal Crescent homeowners
Timber rot & sill replacement
Spliced repairs, new sills, cords, weights and pulleys — keeping the original sash wherever the timber allows.
Learn moreDraught proofing
Full perimeter brush seals routed into the sash and frame to stop draughts, rattles and heat loss.
Learn moreHeritage slimline glazing
Slim double-glazed units in restored or new sashes, sized for narrow Georgian and Victorian rebates.
Learn more
Streets around the Royal Crescent we cover
Royal Crescent
Grade I listed houses where every repair is specified to conservation-officer standard.
Marlborough Buildings
The Crescent's slightly later neighbour — same tall sashes, same stone-reveal damp pattern.
Brock Street
John Wood the Younger's linking terrace between the Crescent and the Circus.
The Paragon
Steep Georgian terrace with exposed north-facing elevations and heavy weathering.
Russell Street & Rivers Street
Georgian townhouses with original box frames and crown glass worth retaining.
Upper Church Street & Belmont
Quieter Georgian streets covered on the same survey run.
How a Royal Crescent job runs
Step 1
Free survey
We inspect every sash, probe the timber, record glazing and ironmongery, and price the work window by window in writing.
Step 2
Consent check
We confirm the listing grade and advise what falls under like-for-like repair and what needs listed building consent from BANES.
Step 3
Workshop joinery
Sashes travel to the workshop for splicing, new sills and bar repairs; openings are boarded and made secure the same day.
Step 4
Refit and finish
Sashes are rehung, rebalanced, draught sealed and finished in a breathable heritage paint system.
Listed building consent at the Royal Crescent
Every house on the Royal Crescent is Grade I listed, and the whole area sits inside the Bath conservation area and the City of Bath World Heritage Site. That means listed building consent is required for anything beyond genuine like-for-like repair — and Bath & North East Somerset Council's conservation officers expect exact profile matching, retained original glass and traditional materials.
Like-for-like repair and internal draught proofing normally proceed without an application. Slimline double glazing is sometimes achievable but is assessed case by case, and on a Grade I building the bar is high. We confirm the position at survey, and where consent is needed we prepare the profile drawings, glass specification and heritage statement support.
Why Royal Crescent owners choose us
- Repair-first approach — we replace only the timber that has gone
- Matched slow-grown timber and traditional linseed oil putty
- Original crown and cylinder glass retained wherever it can be safely reused
- Sashes rebalanced so they open with one hand
- Fully insured, tidy working and dust-sheeted interiors
- Guaranteed repairs and a 10-year guarantee on the draught seal system
- Experience working to Grade I listed building standards
- Profile drawings and specifications prepared for BANES conservation officers
The same workshop and joiners carry out our sash window repairs in Bath.
Royal Crescent Sash Window FAQs
Travel, consent, timescales and cost for period properties in and around Royal Crescent.
Book a free sash window survey in Royal Crescent
Written, per-window quotes with no obligation and no travel charge.